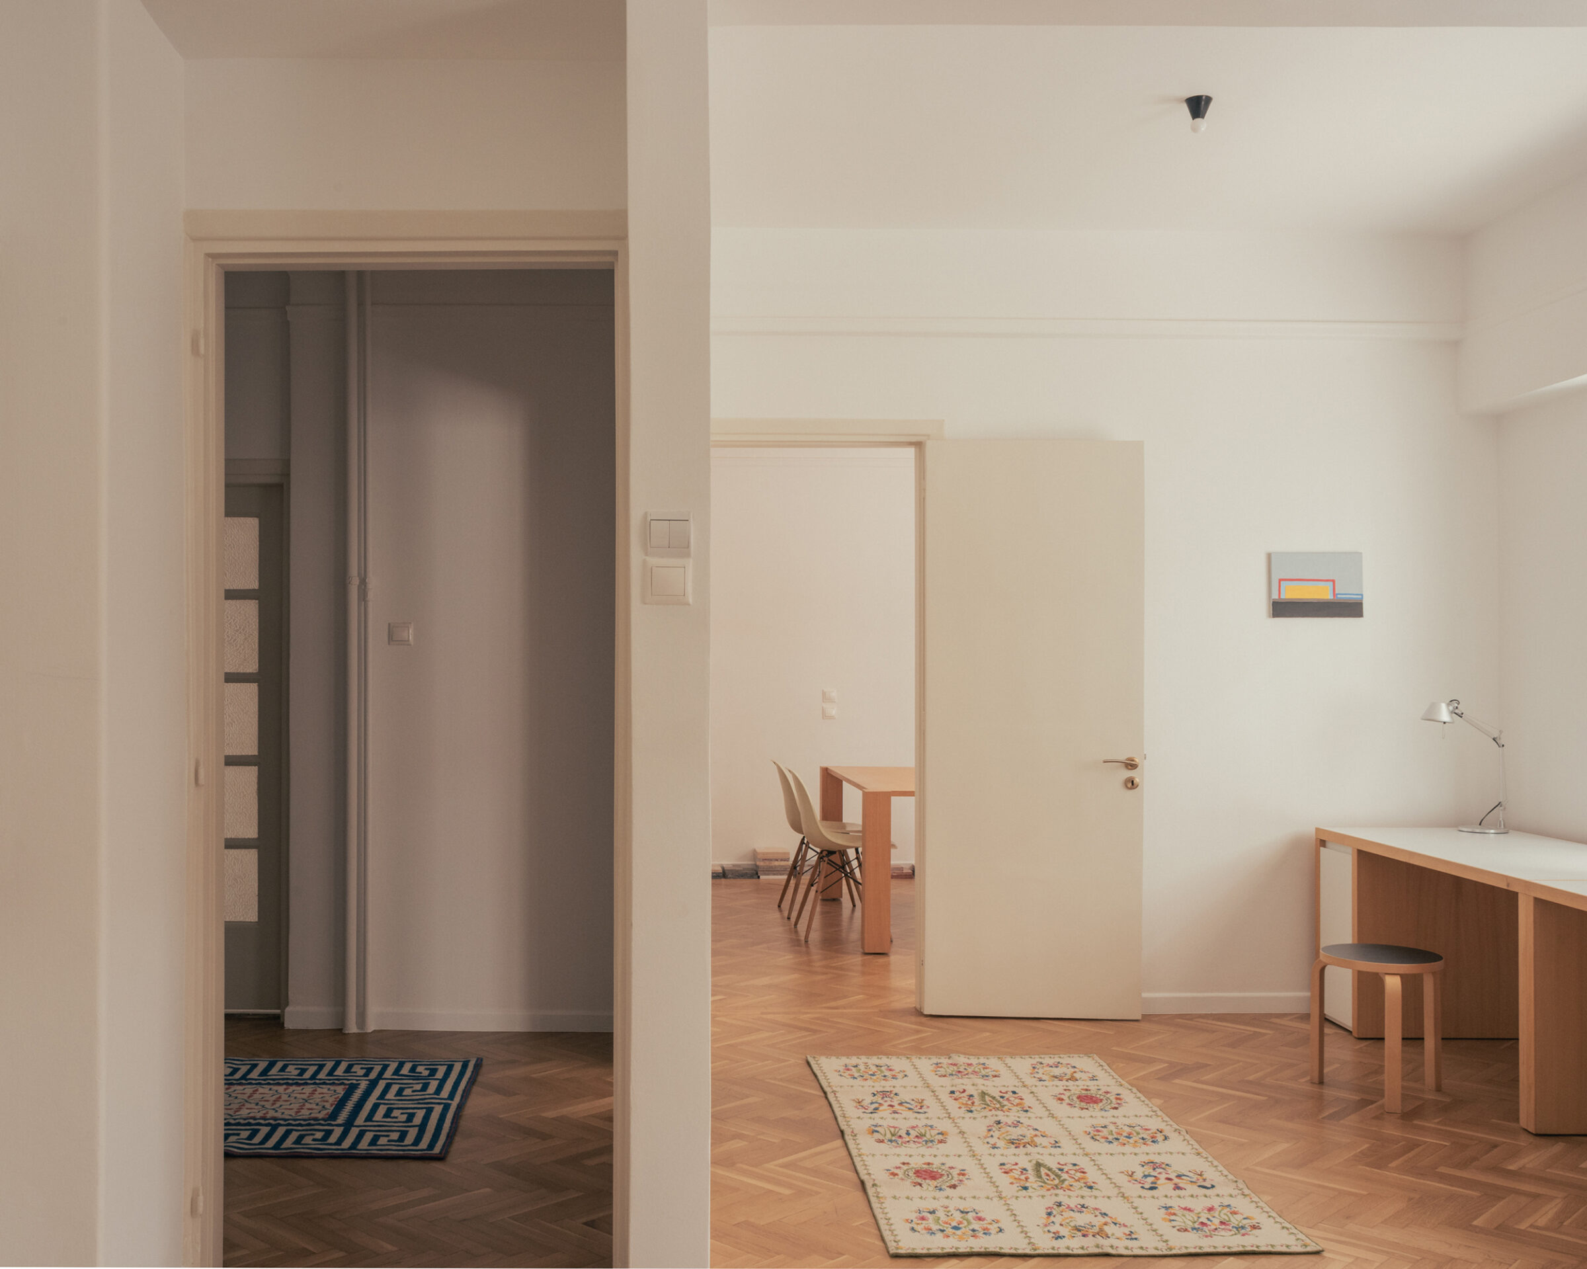
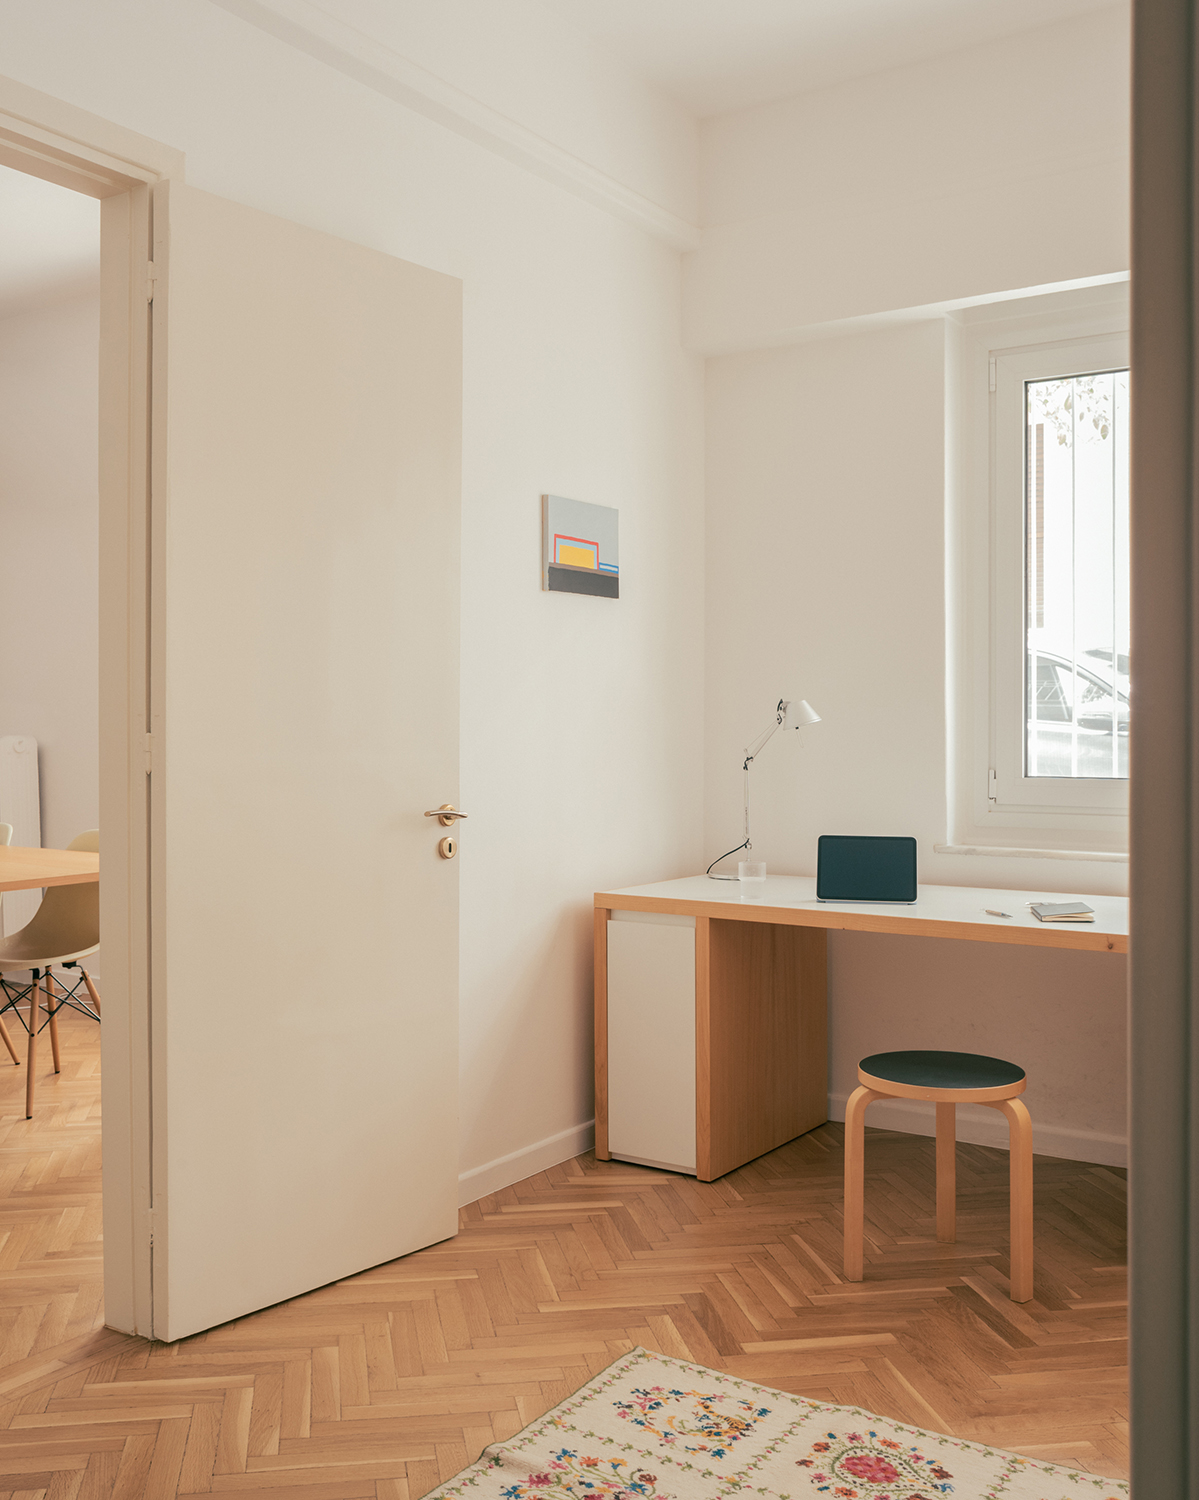
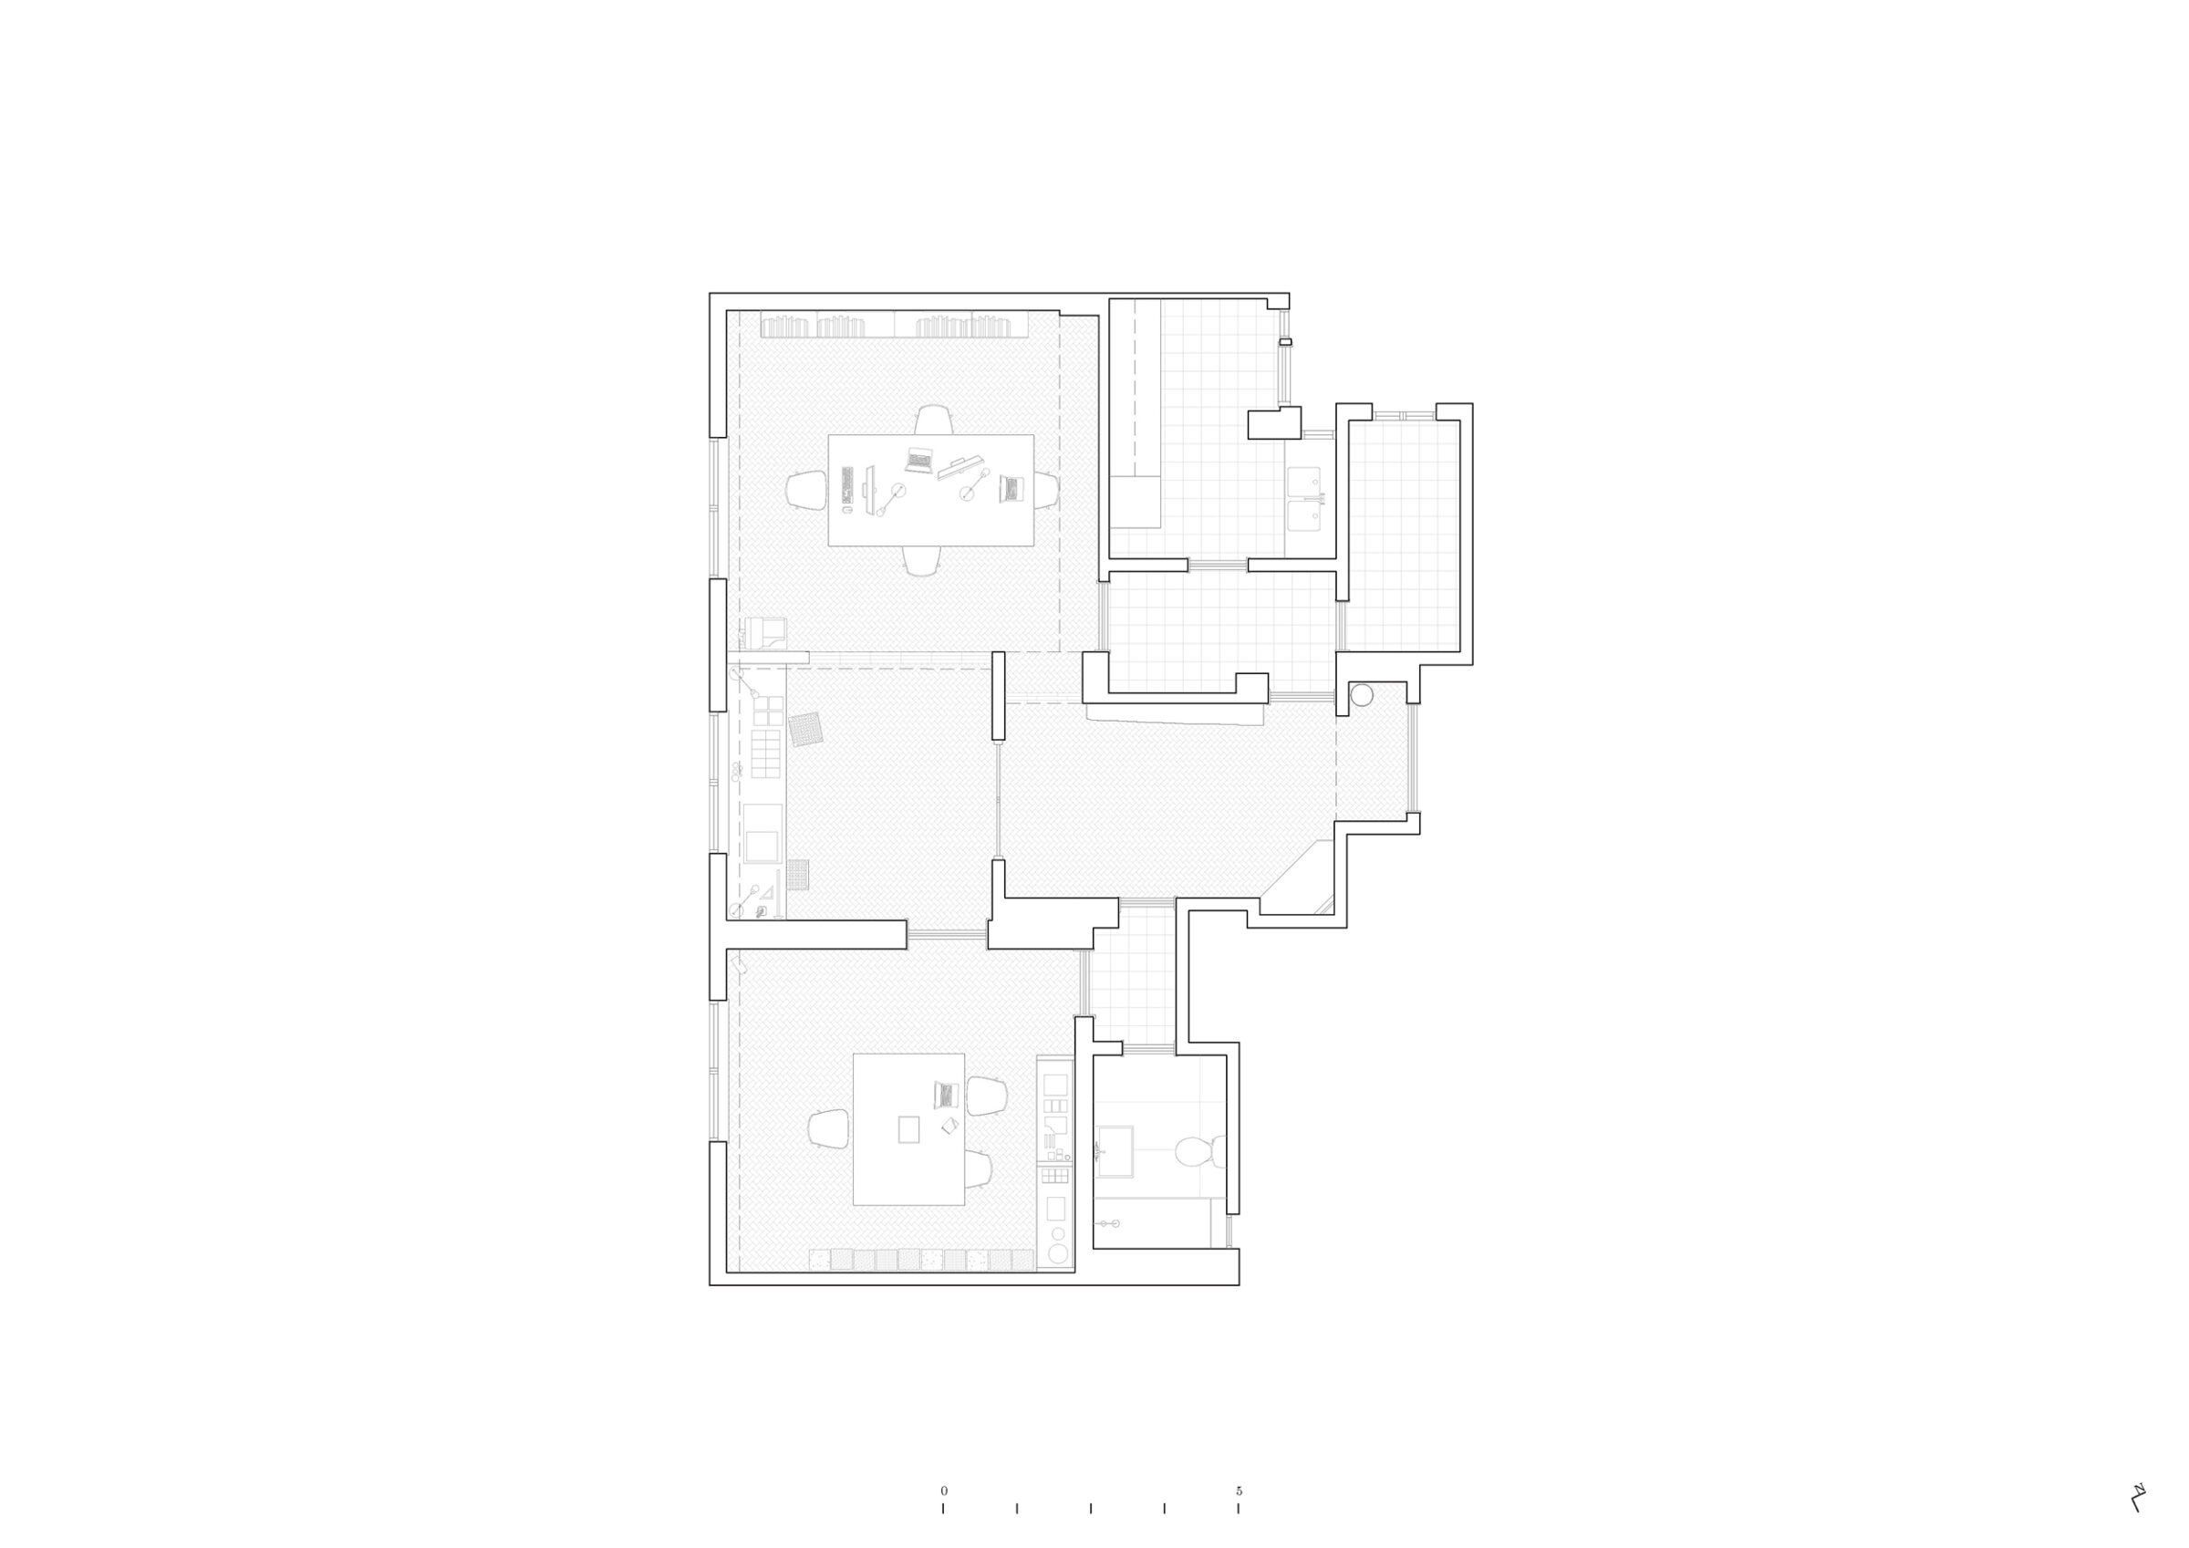
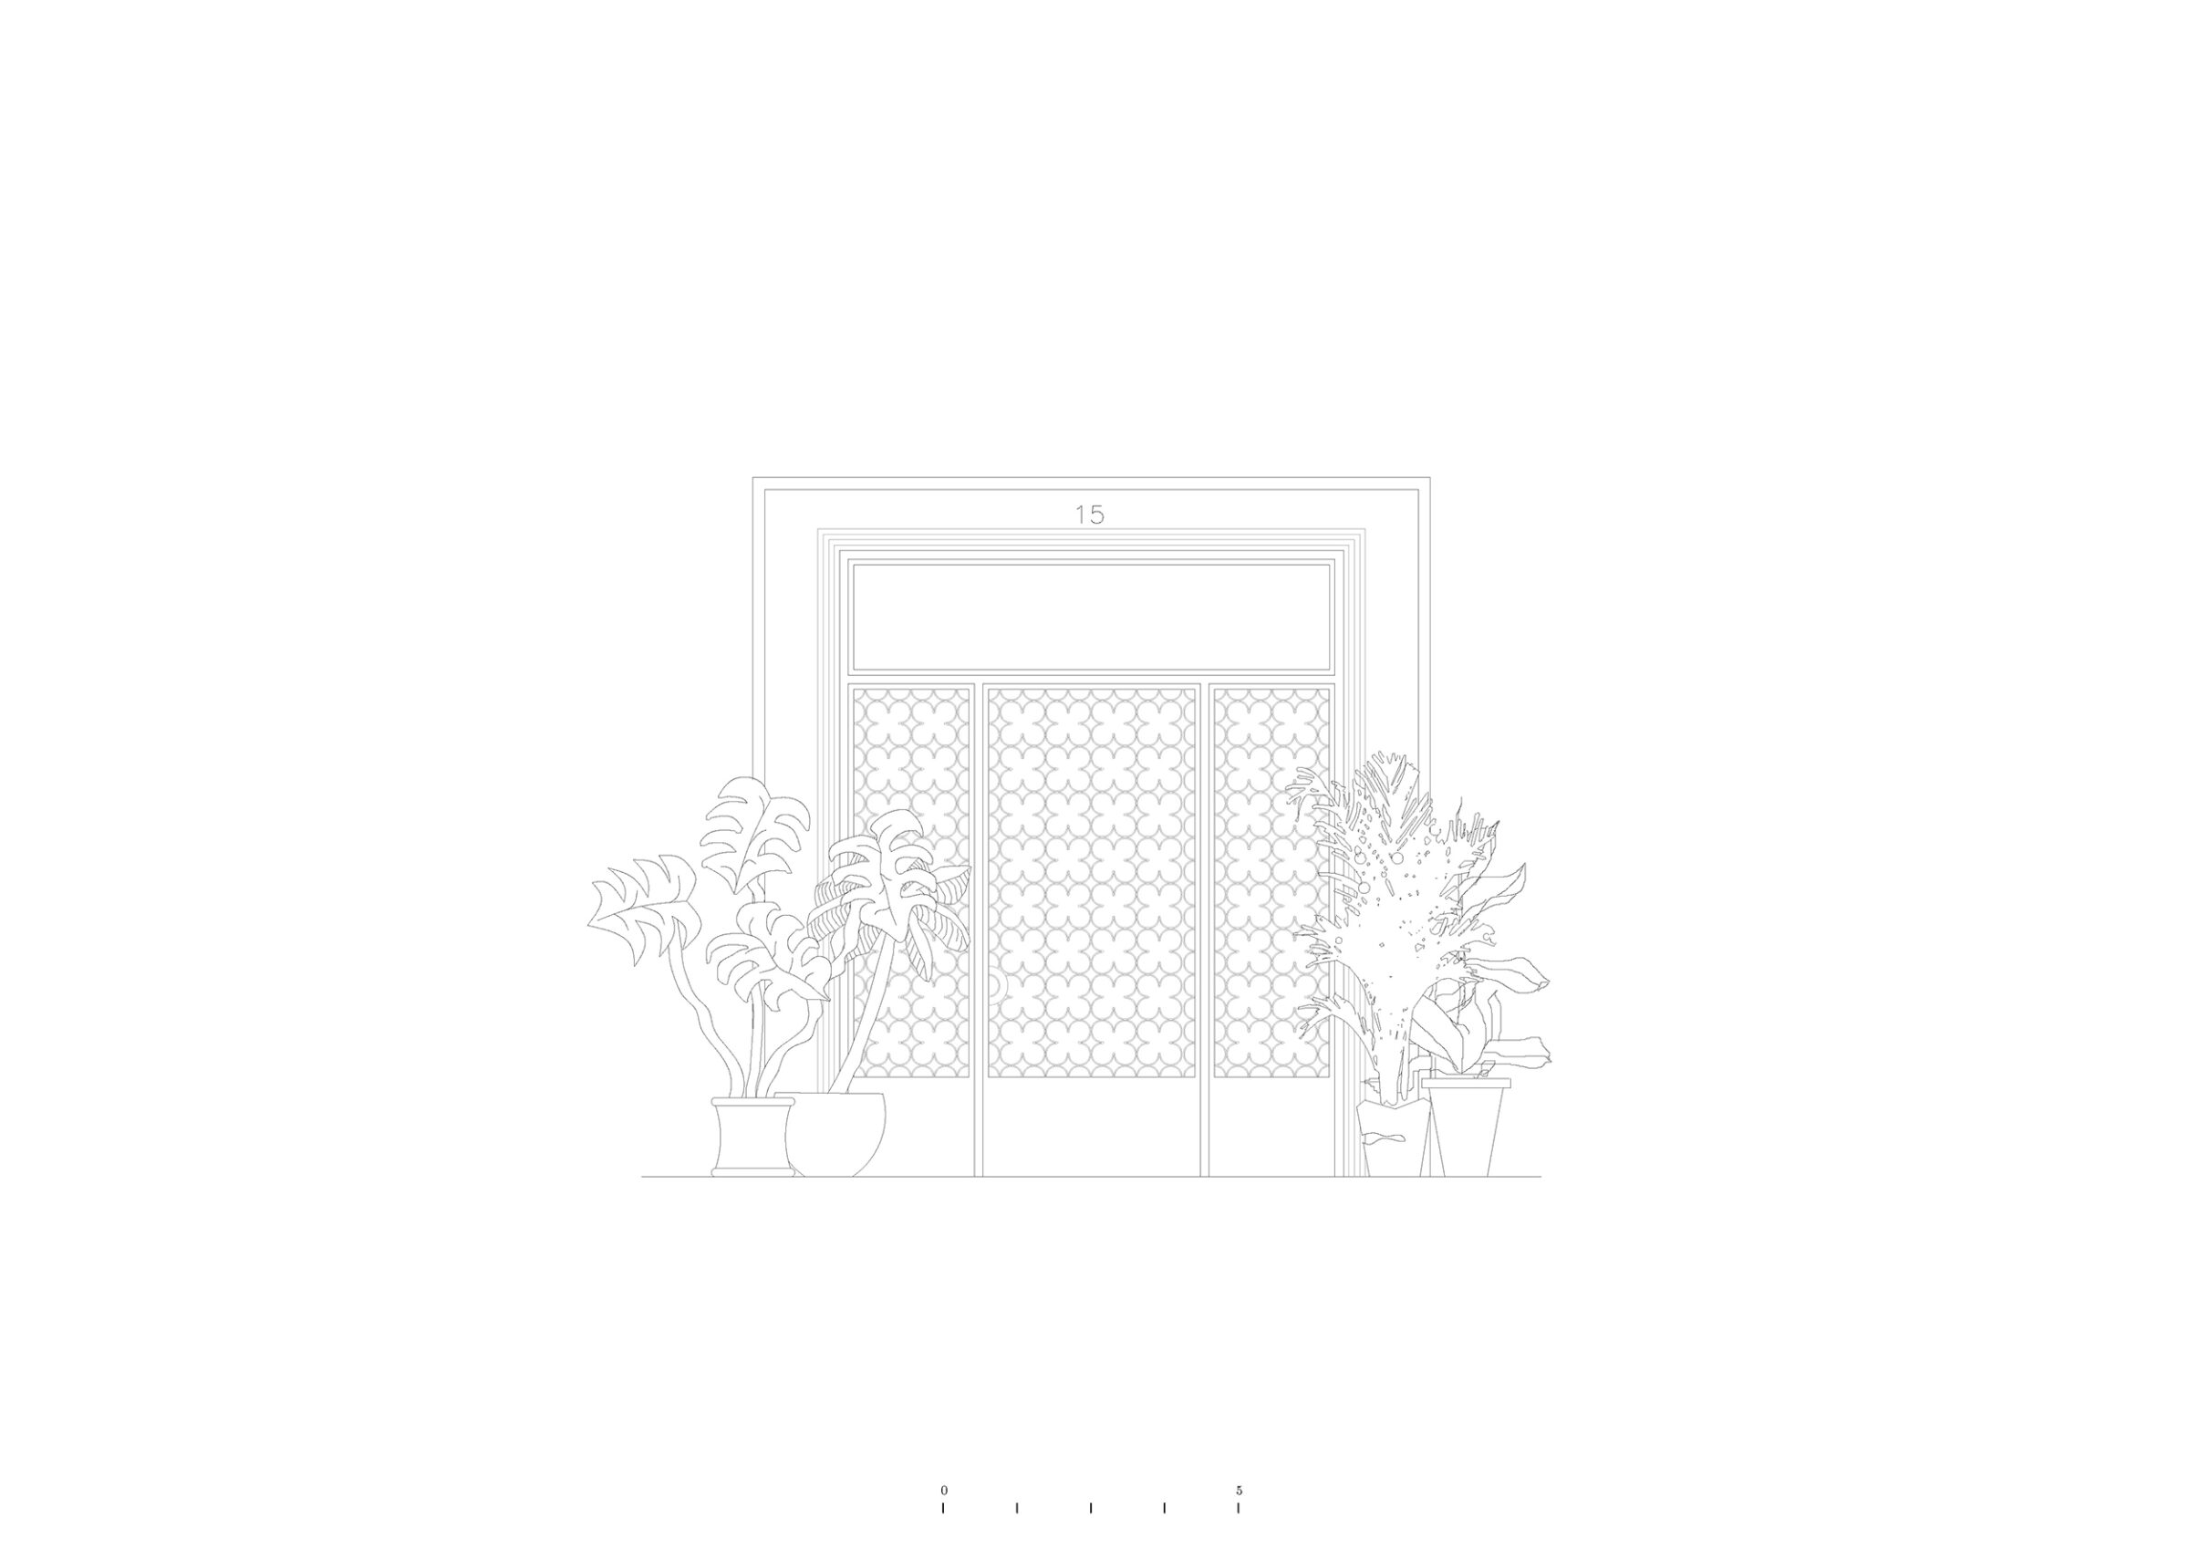
The Local Local office is a direct expression of our approach to space and design. As our own workplace, it combines practicality with our aesthetic principles, leaving room for play, improvisation and the gradual accumulation of objects, ideas, and stories.
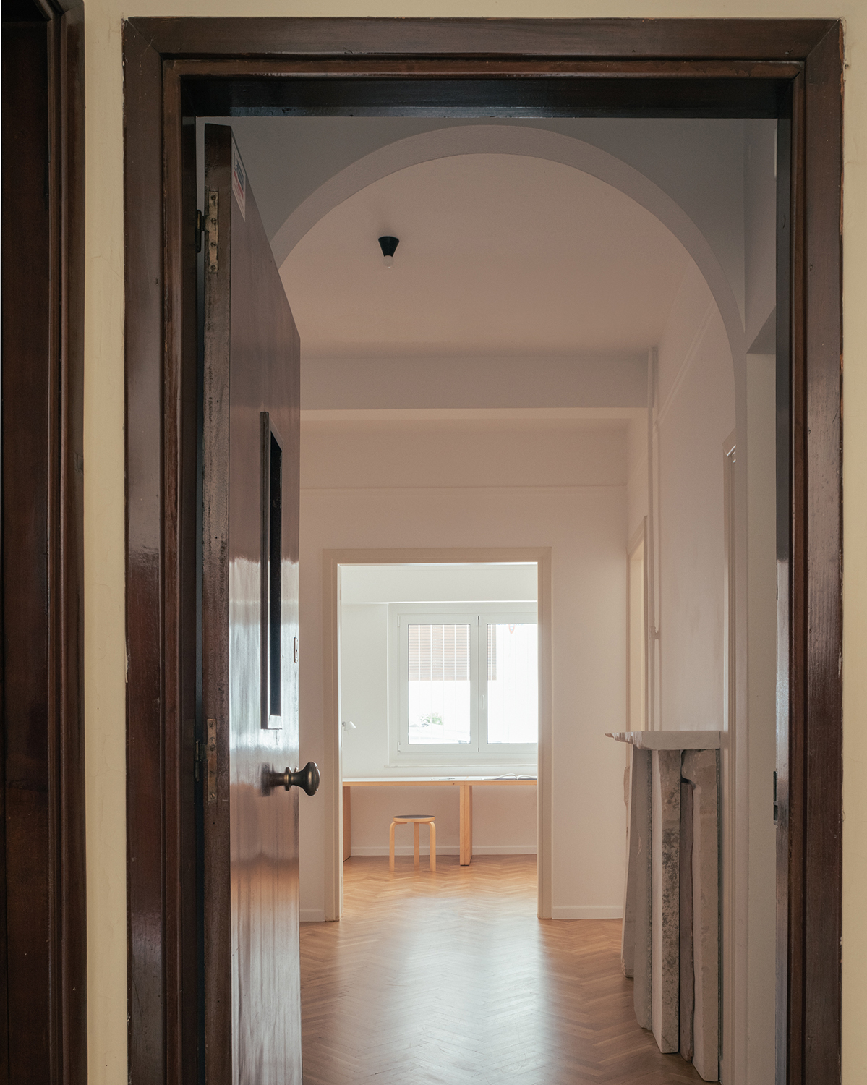
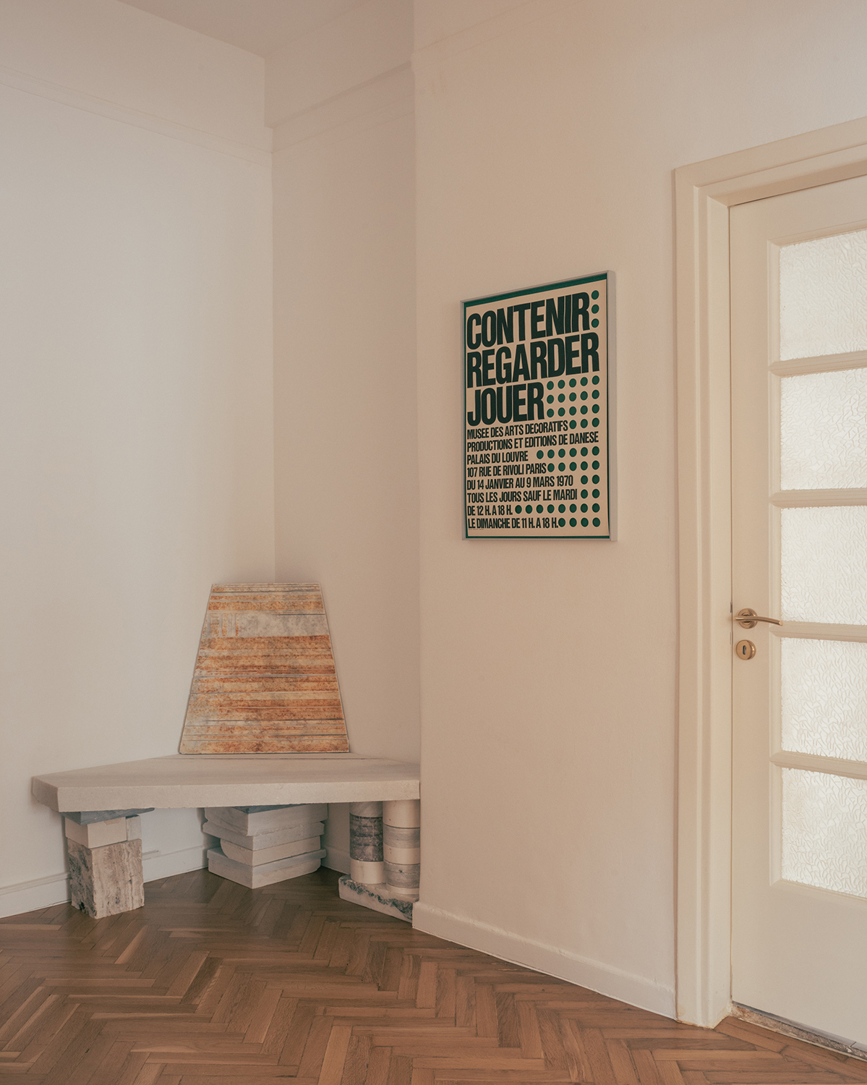
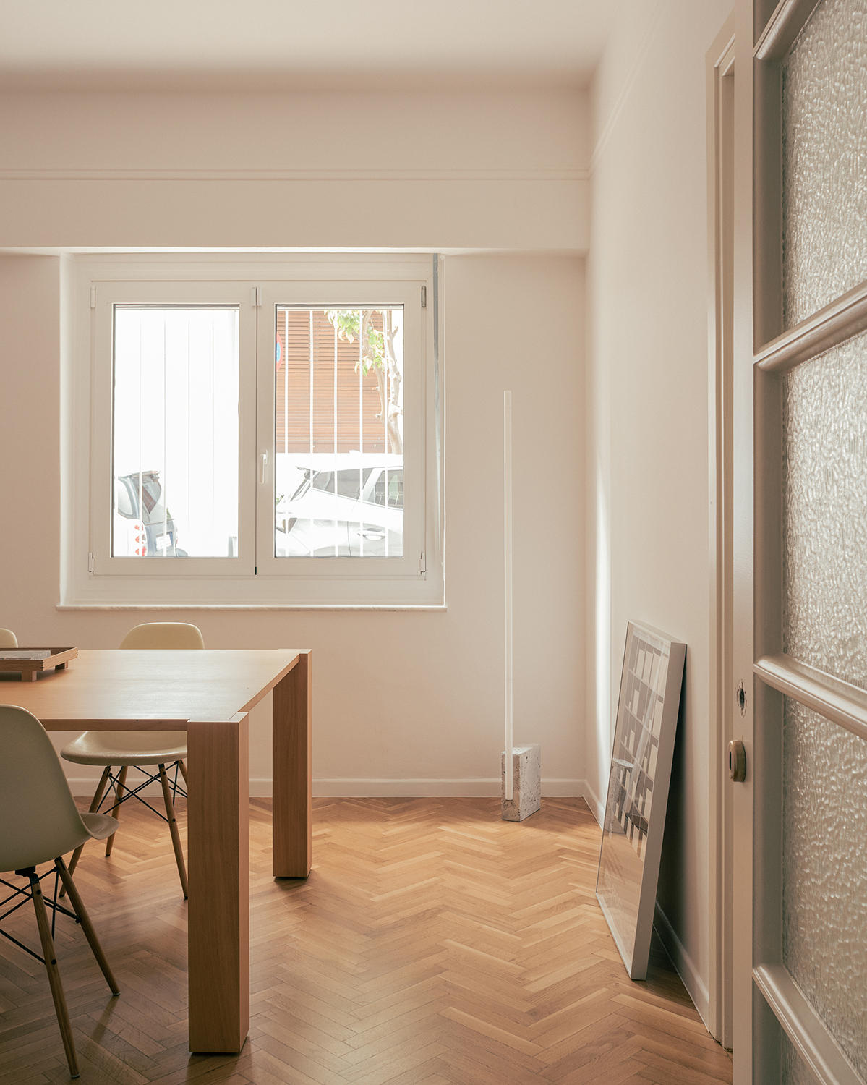
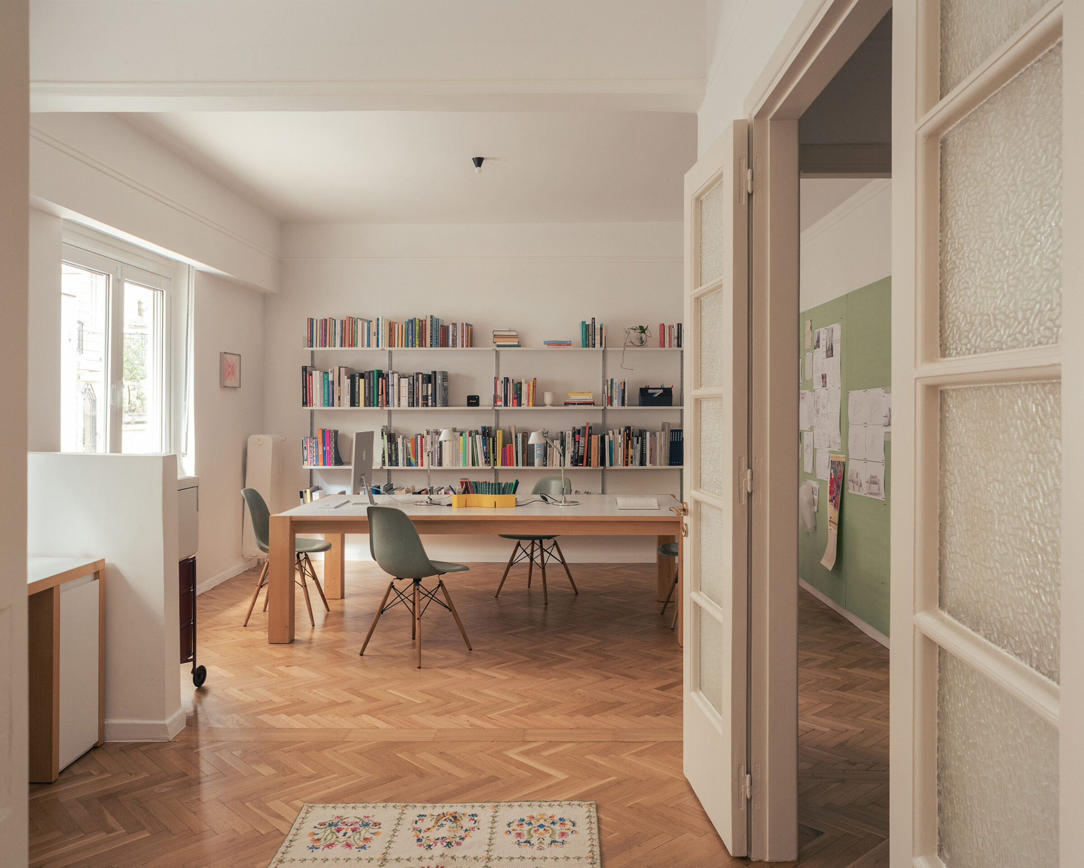
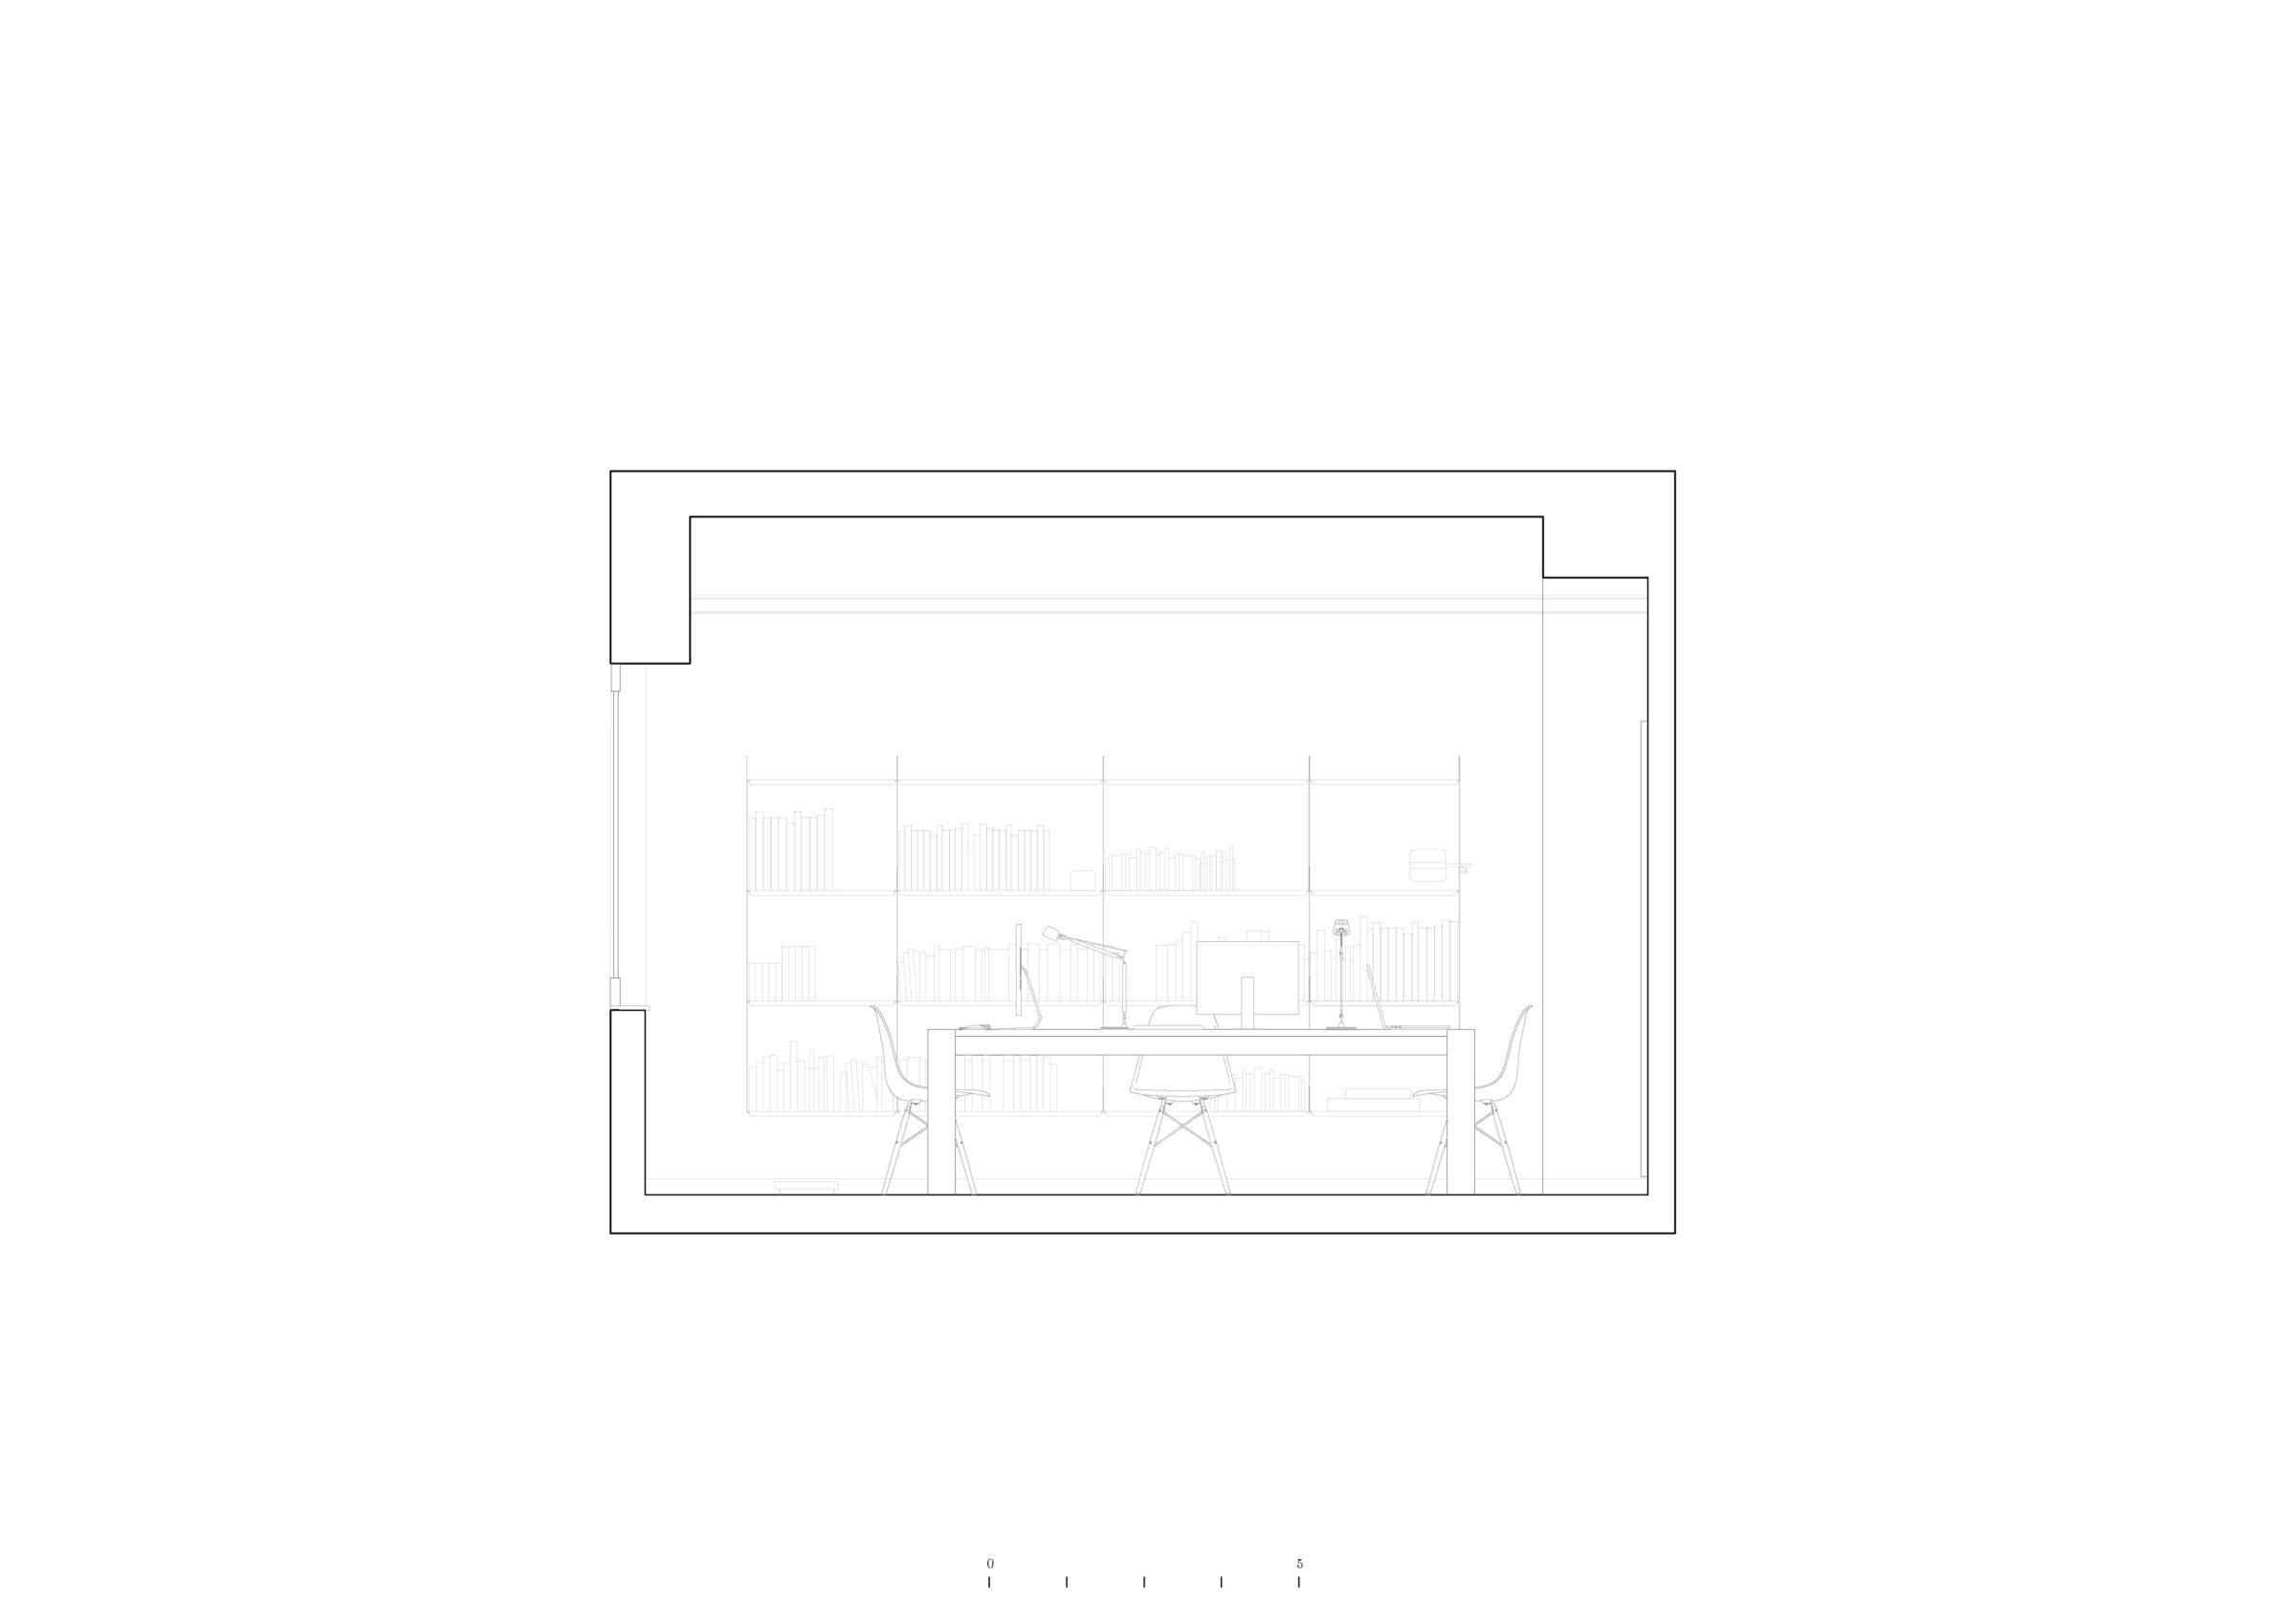
Our office occupies a typical Athenian apartment on the ground floor of an older residential building. The original timber floors were repaired and lightened to brighten the space, making the most of the limited natural light. The walls were painted white to maximise luminosity, while the original doors were finished in a soft off-white, allowing their beautiful glazed panels to stand out. Together with the arched entrance, these original details give the office a sense of identity.
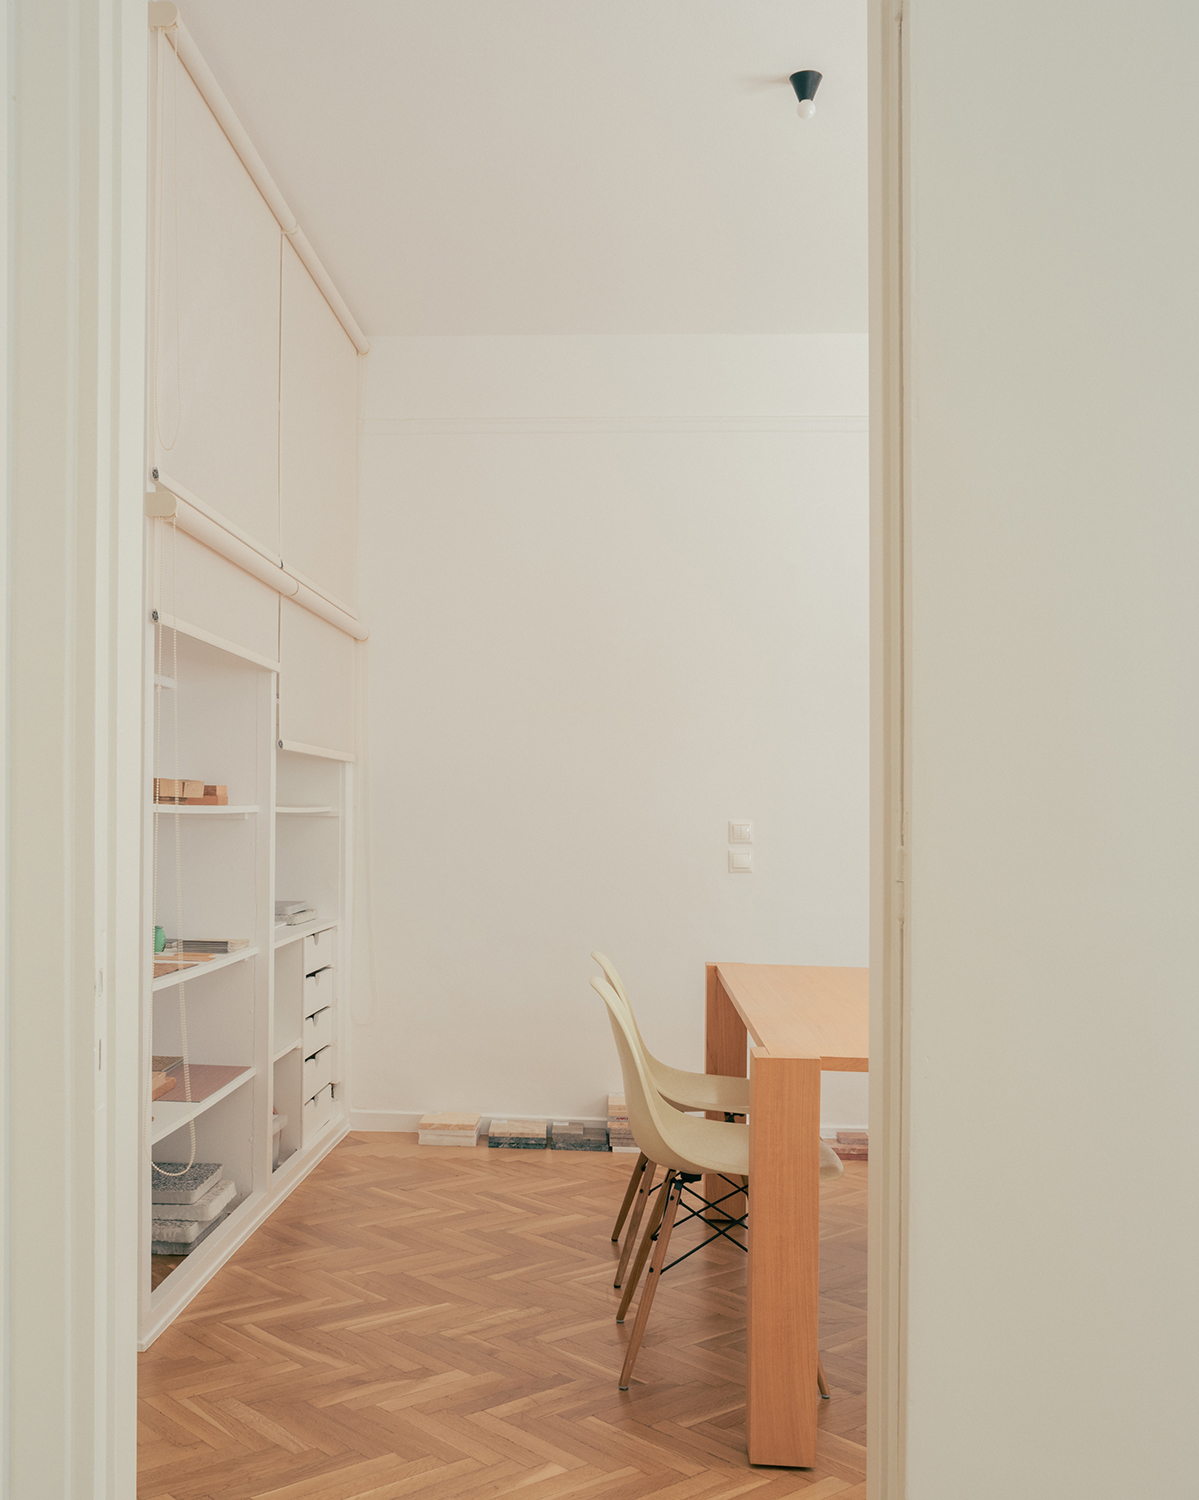
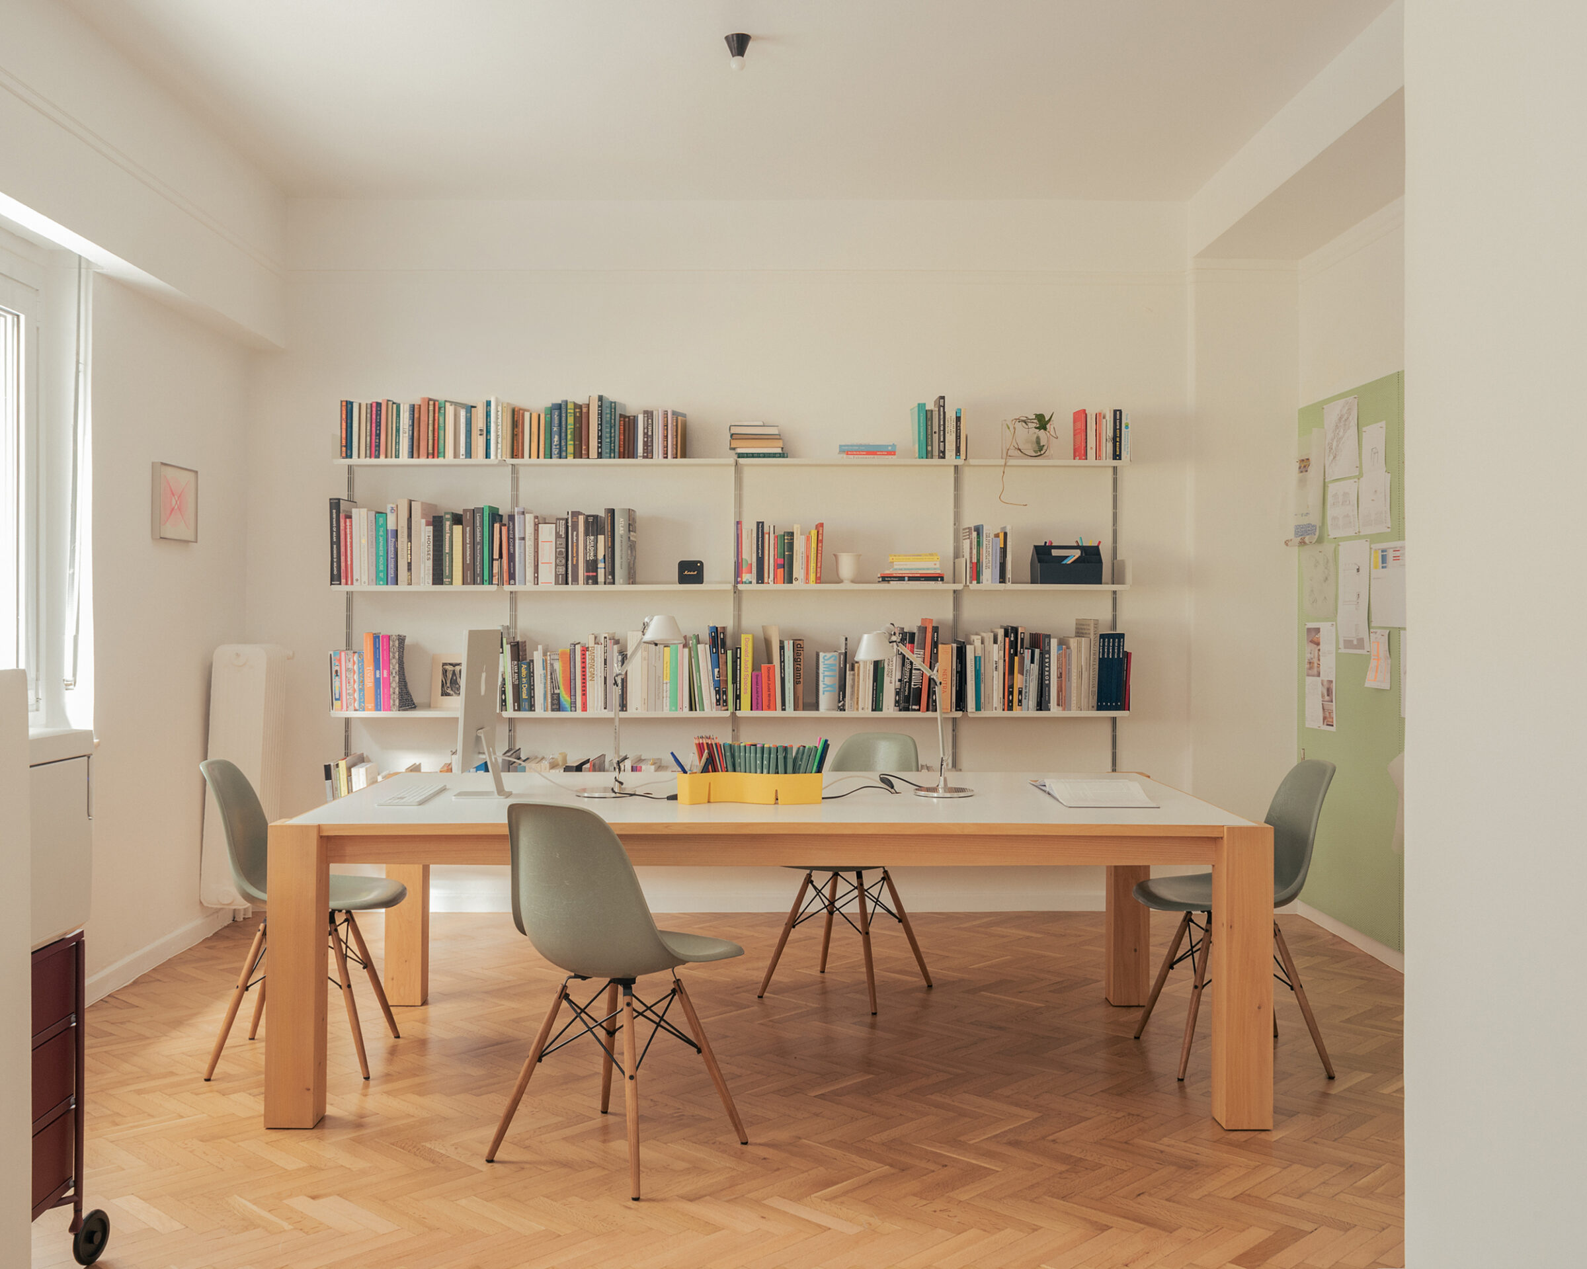
The meeting room was originally a bedroom. Instead of removing the built-in wardrobe, we stripped away its doors and fitted roll-up blinds, transforming it into an open storage system. The result changed the atmosphere of the room while making it more functional. At its centre is a solid cypress table, purchased after a chance encounter with a relative while moving into the new office. A freestanding light by Michael Anastassiades completes the room.
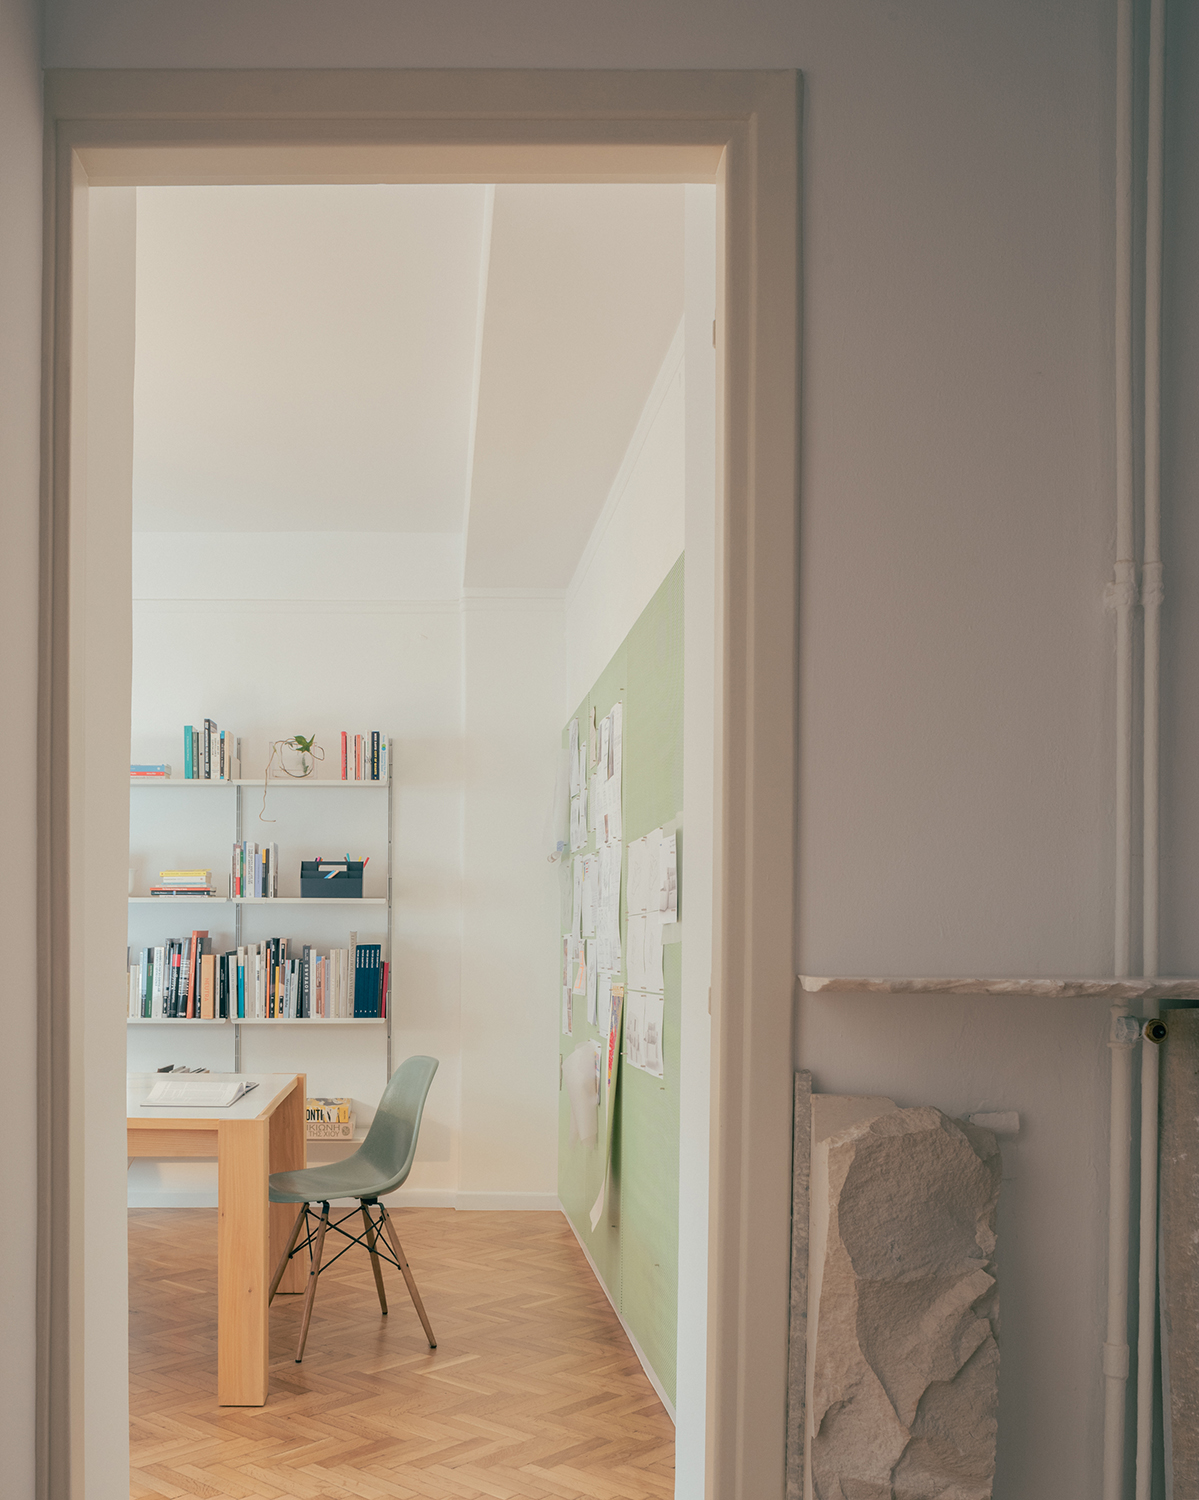
The main workspace is organised around a large communal table and two workstations by the window, all designed by Local Local and inspired by the proportions and materiality of the vintage meeting table. Combining cypress wood with Formica, they were conceived as durable pieces suited to everyday studio life. The custom perforated metal pin-up board, finished in pistachio green, has become one of the most valuable tools in the office. It allows us to pin up work in progress, step back, evaluate ideas and keep projects constantly within view. Many of the chairs came from our own storage and the ceiling lights are again by Michael Anastassiades, whose work we have long admired.
Books occupy a central place in our practice. After years of moving between cities and keeping our collection packed away in boxes, this is the first time we’ve been able to display and organise it properly. The library, built over nearly a decade, continues to grow with every project. We rely on books not only as references but also as tactile working tools, preferring the experience of handling printed material to searching on a screen. Displayed on a Vitsoe shelving system, the collection has finally found its rightful place, forming both the intellectual and visual backdrop to our daily work.
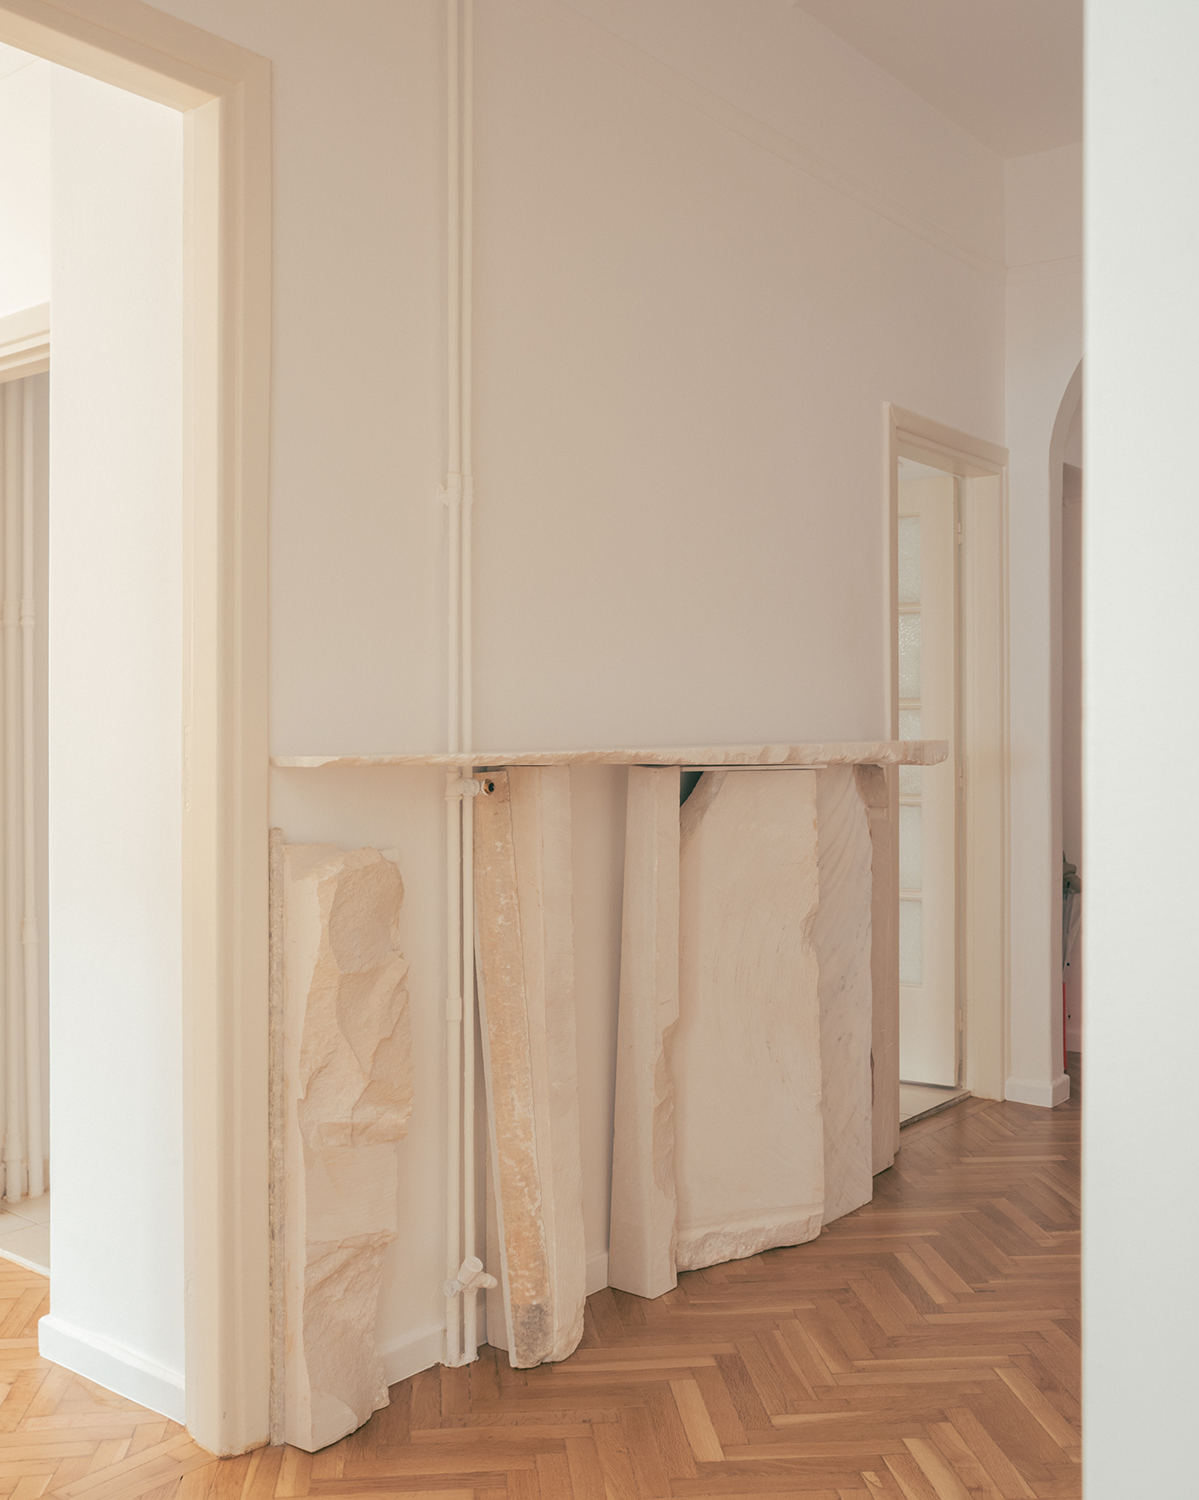
The entrance was conceived as a more memorable introduction to the studio. The existing lobby felt anonymous and dark, so we invited our friend, the artist Theodore Psychoyos, to create two site-specific marble sculptures that transform the space into something distinctive. Marble and natural textures play an important part in our work, and Theo’s sculptural language resonates deeply with our own material sensibility. Together, the sculptural console and seating have become defining features of the office, offering visitors a first impression that feels unmistakably related to our own identity.
Although modest in scale, the Local Local office embodies the principles that guide our work: an attentiveness to context, a respect for what already exists, and the belief that thoughtful interventions can reveal the latent qualities of even the most ordinary spaces.
Design team: Sofia Xanthakou, Artemis Rovoli
Photography: Lorenzo Zandri